Faye Sesler

BEDS4
BATHS2 full 1 partial
SQUARE FEET2,625
MLS#3610722
STATUSComing Soon / Hold
PROPERTY TYPEResidential - Single Family
Property Description
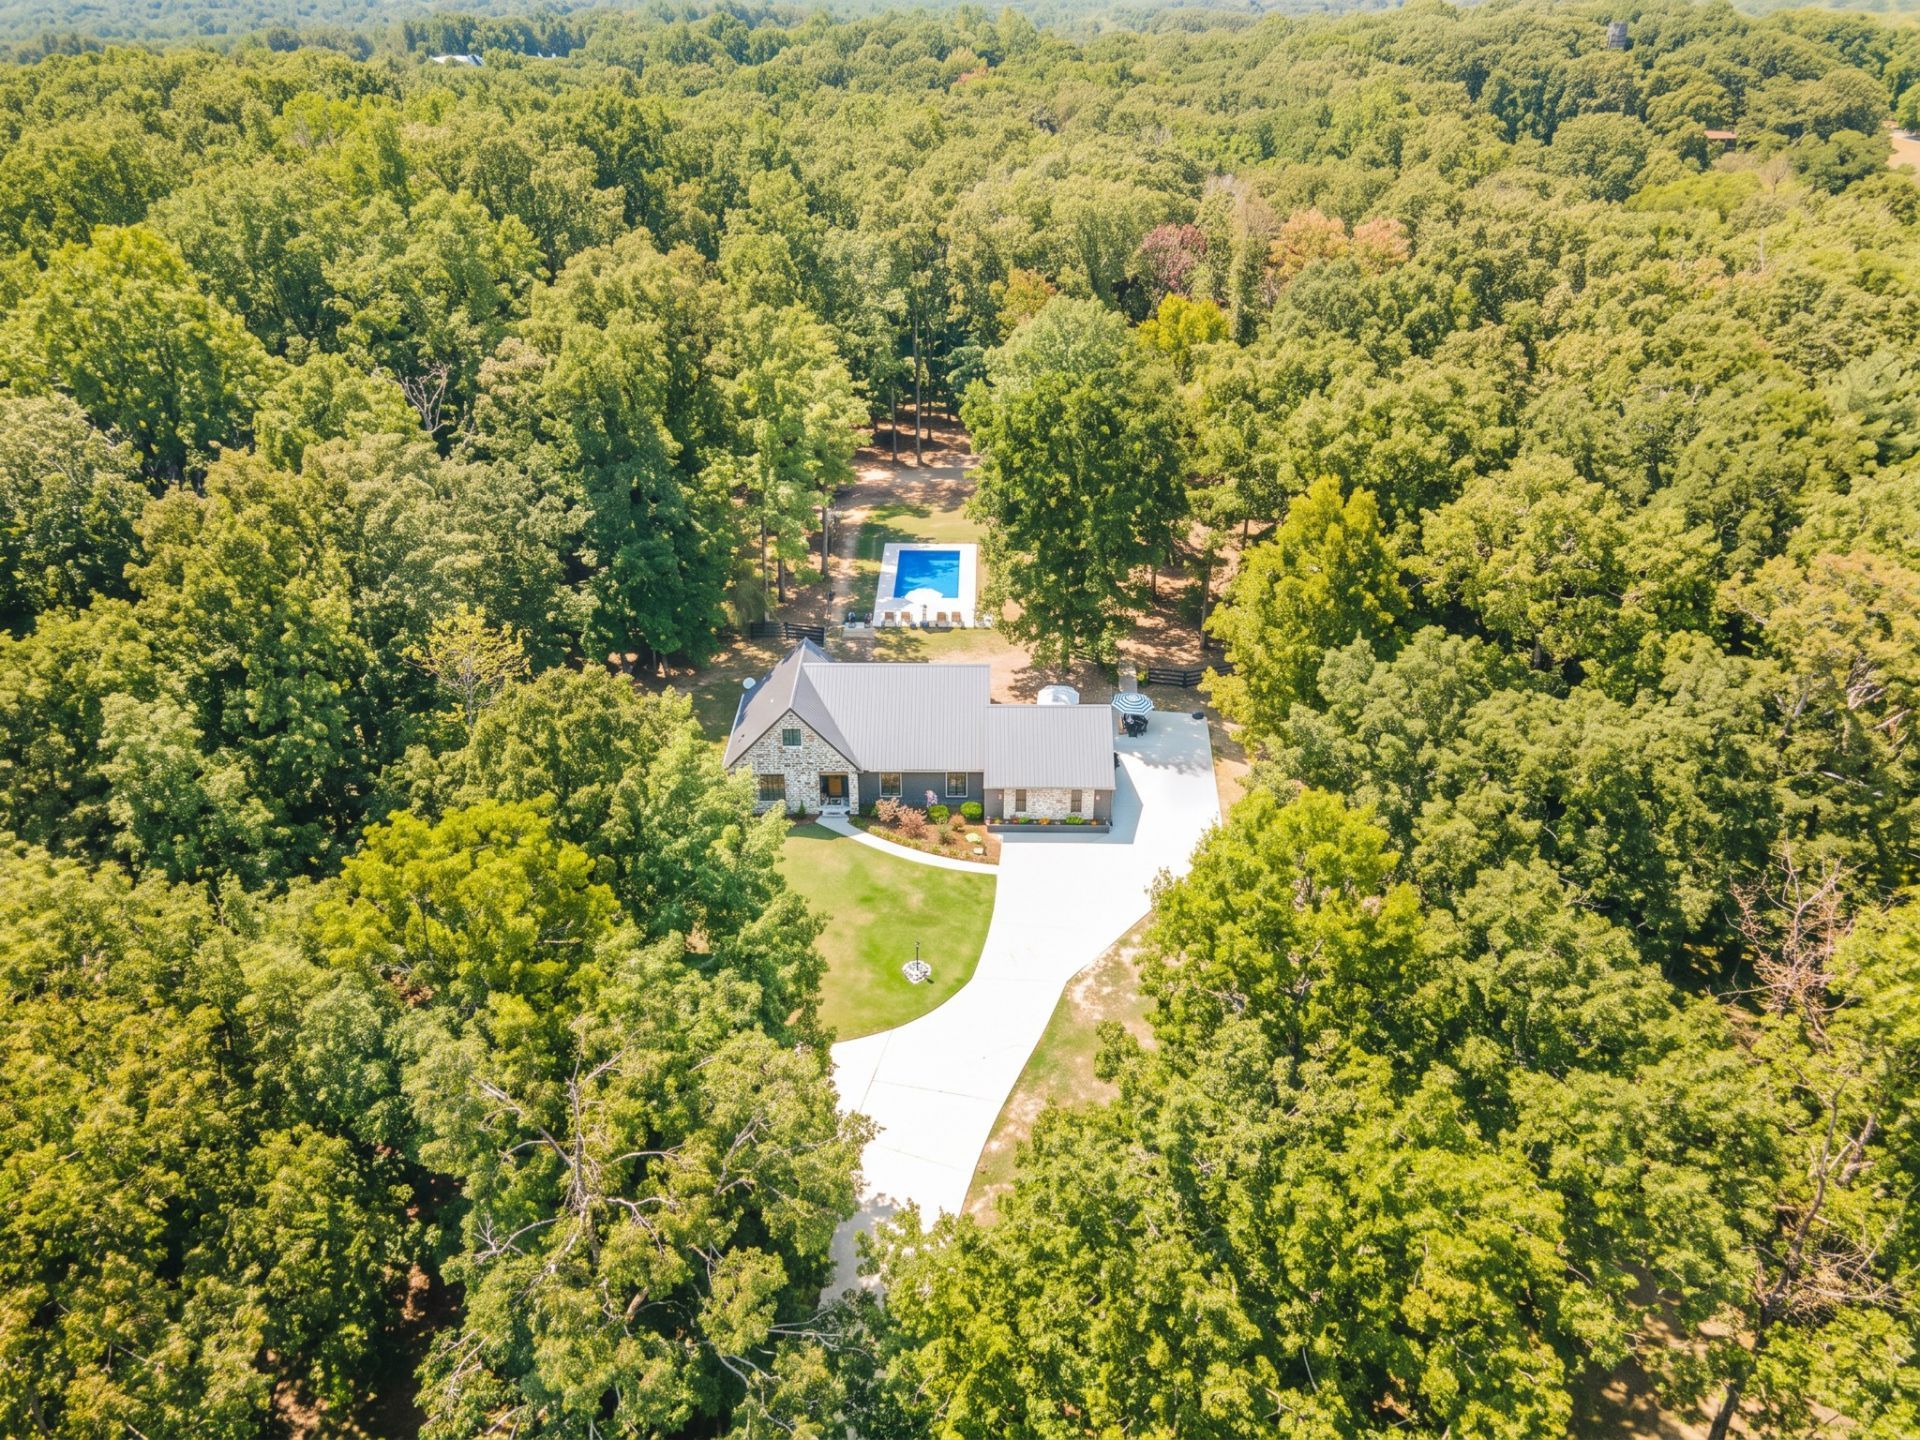
A TRUE TENNESSEE RETREAT on 6.19 ACRES...EXTENSIVELY REMODELED & ABSOLUTELY LOADED WITH CHARACTER! Welcome to 1340 Puckett Hollow Rd, where timeless Stone & Brick, Mature Hardwoods and a Peaceful Country Setting come together with an Incredible Whole-Home Transformation. Originally built in 1986, this distinctive 4BR/2.5BA (2625sqft) home has been Thoughtfully Reimagined while preserving the character that makes it so special. Step inside to Refinished Original Hardwoods, NEW 8 Hardwood Flooring, Tongue & Groove Walls/Ceilings, Custom Trim, updated Lighting & Fixtures and beautifully restored Original Stonework. The SHOWSTOPPER KITCHEN was completely redesigned with Custom Inset Cabinetry, Quartz Countertops, Custom Island, Farmhouse Sink, panel-ready Fisher & Paykel Refrigerator & Dishwasher, Café 6-Burner Gas Range & Double Ovens, plus a gorgeous Stone Accent Wall. The former garage has been Transformed into an IMPRESSIVE FAMILY ROOM with Gas Fireplace, Bar Area w/Refrigerator Drawers & Double Doors opening to the Patio...an incredible space for entertaining! The Main Level also features the PRIMARY SUITE, Living Room w/Gas Fireplace & Custom Built-Ins, Sitting Room, Dining Area, Laundry, Half Bath & Mud Room, while 3 additional Bedrooms & Full Bath are upstairs. Both the Primary Bath & Half Bath were completely remodeled, with additional updates throughout. Don't Forget about the Basement Area...Great Storage & Storm Shelter Area. And then there's the OUTDOOR LIVING...multiple Patio & Gathering Areas, NEW Landscaping & Walkways, additional Carport/Sitting Area and a NEW 16'x32' SALTWATER POOL w/8' DEEP END, all surrounded by the Privacy and Beauty of 6.19 Wooded Acres. Character, Craftsmanship, Privacy & Resort-Style Outdoor Living...THIS ONE TRULY HAS IT ALL!! AND, If You Love to GOLF, or want to Learn...Centerville Municiple Golf Course is less than a Mile away!?³ï¸?*ENJOY THE ATTACHED VIDEO OF THIS GORGOUS PROPERTY*
Property Features
Property Type: Residential - Single Family
Basement: Yes
Basement: Partial, Unfinished
Cooling: Central Air, Electric
Fireplaces: 2
Heating: Central
Lot Size: 6.19 Acres
Roof Type: Metal
Stories: 2.0
Taxes: $3,300
Year Built: 1986
Amenities
Bookcases
Built-in Features
Entrance Foyer
Redecorated
High Speed Internet
Kitchen Island
Smart Light(s)
Feature Descriptions
Appliances: Double Oven, Built-In Gas Range, Dishwasher, Microwave, Refrigerator
Association Amenities: Golf Course
Exterior: Brick, Stone
Fencing: Back Yard
Fireplace: Family Room, Gas, Living Room
Flooring: Wood, Luxury Vinyl, Tile
Laundry: Gas Dryer Hookup, Washer Hookup
Lot: Sloped
Lot Dimensions: 6.19 Acres
Parcel#: 041083 02128 00001083
Parking: Concrete, Driveway
Parking Notes: Concrete, Driveway
Patio/Porch: Porch, Covered, Patio
Pool: In Ground
Security: Carbon Monoxide Detector(s), Security Gate, Smoke Detector(s)
Sewer: Public Sewer
Swimming Pool: Yes
Topography: Sloped
Utilities: Electricity Available, Water Available
Water: Public
Room Sizes
Bedroom 1: 15x15
Bedroom 2: 12x11
Bedroom 3: 12x11
Bedroom 4: 9x14
Den: 22x21
Dining Room: 12x12
Hobby Room: 10x7
Kitchen: 19x11
Living Room: 13x15
Other Room: 11x12
Other Room 2: 5x7
Local Schools
High School: Hickman Co Sr High School
Middle School: Hickman Co Middle School
Elementary School: Centerville Elementary
Listed By / Shown By
Listed By
Agency Name: Crye-Leike, Inc., REALTORS

Shown By
Agent Name: Faye Sesler
Agent Phone: (615) 456-9383
Source: Nashville MLS
Estimate Your Payment
Estimated Payment
$ 2,375.63 per month $1,857.24 Principal & Interest $275.00 Property Tax $243.40 Homeowner's InsuranceChange Payment Information

Member Participants (and their affiliated licensees, if applicable) shall indicate on their websites that IDX information is provided exclusively for consumers’ personal non-commercial use, that it may not be used for any purpose other than to identify prospective properties consumers may be interested in purchasing, that the data is deemed reliable but is not guaranteed by MLS GRID, and that the use of the MLS GRID Data may be subject to an end user license agreement prescribed by the Member Participant’s applicable MLS if any and as amended from time to time. MLS GRID may, at its discretion, require use of other disclaimers as necessary to protect Member Participant, and/or their MLS from liability.
Based on information submitted to the MLS GRID. All data is obtained from various sources and may not have been verified by broker or MLS GRID. Supplied Open House Information is subject to change without notice. All information should be independently reviewed and verified for accuracy. Properties may or may not be listed by the office/agent presenting the information.
Privacy Policy / DMCA Notice / ADA Accessibility


This site is hosted, designed and copyright
© 1994 - 2026 by
Delta Media Group, Inc. -- Patent Pending --
1340 Puckett Hollow Rd | MLS# 3610722
This single family home located at 1340 Puckett Hollow Rd , Centerville, TN 37033 is currently listed for sale by Crye-Leike, Inc., REALTORS, with an asking price of $834,500. This property was built in 1986 and has 4 bedrooms and 2 full and 1 partial baths with 2625 sq. ft. Search Centerville real estate on fayesesler.crye-leike.com today.